Modular Kitchen in Bangalore
Modular kitchens designed and installed by one team.
A kitchen is where layout mistakes hurt the most, wasted counter space, awkward reach to the hob, storage that never fits what you actually own. We plan the layout first, then source and install the kitchen ourselves, so the finished space works the way it was designed to.
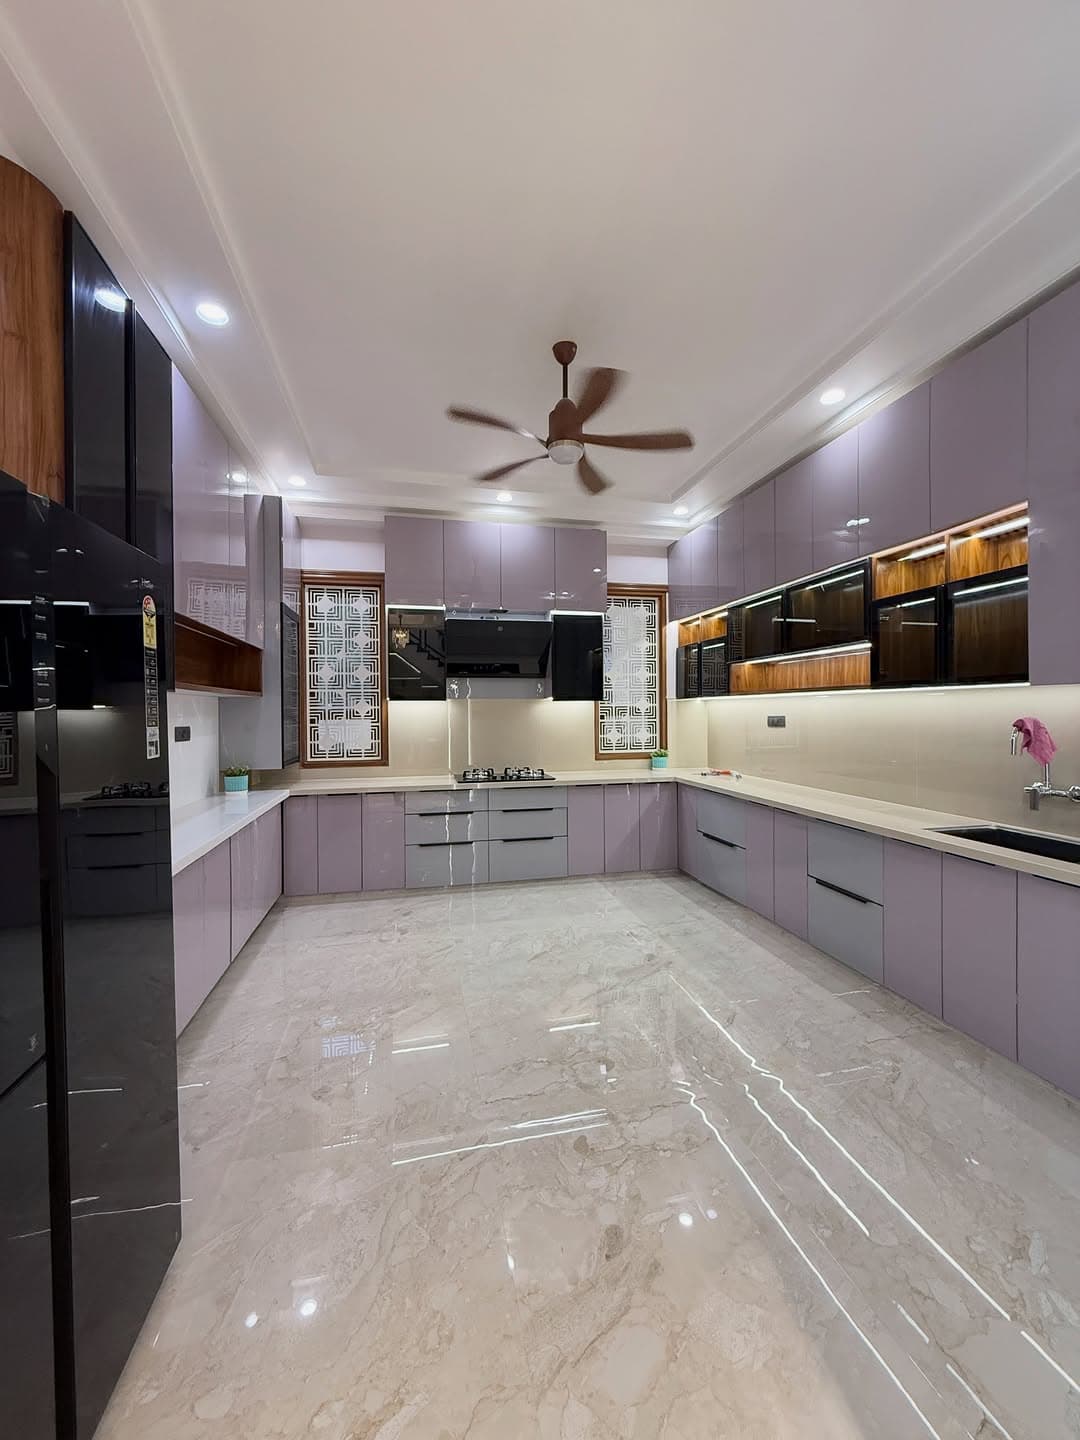
What goes into a modular kitchen project
A modular kitchen is more than swapping in new cabinets. We start by understanding how the kitchen is actually used, cooking style, storage needs, appliance list, before laying out the work triangle between stove, sink, and refrigerator.
Once the layout is set, we source the carcass material, shutters, hardware, and countertop directly, so we control quality and lead time instead of waiting on a separate vendor. Electrical points, plumbing for the sink, and cutouts for the hob and chimney are coordinated as part of the same project, not handled by a separate contractor afterward.
Our own installation team fits the kitchen on site, checks alignment and finish, and hands it over ready to use. This is the same design-source-install model we use across home, office, and retail interiors in Bengaluru.
What's Included
Modular kitchen scope
- Layout & work-triangle planning
- Carcass, shutter & hardware sourcing
- Countertop fitting
- Chimney, hob & sink cutouts
- Electrical points for kitchen appliances
- Storage & drawer organisation
- On-site installation & finishing
- Post-installation inspection
Recent Work
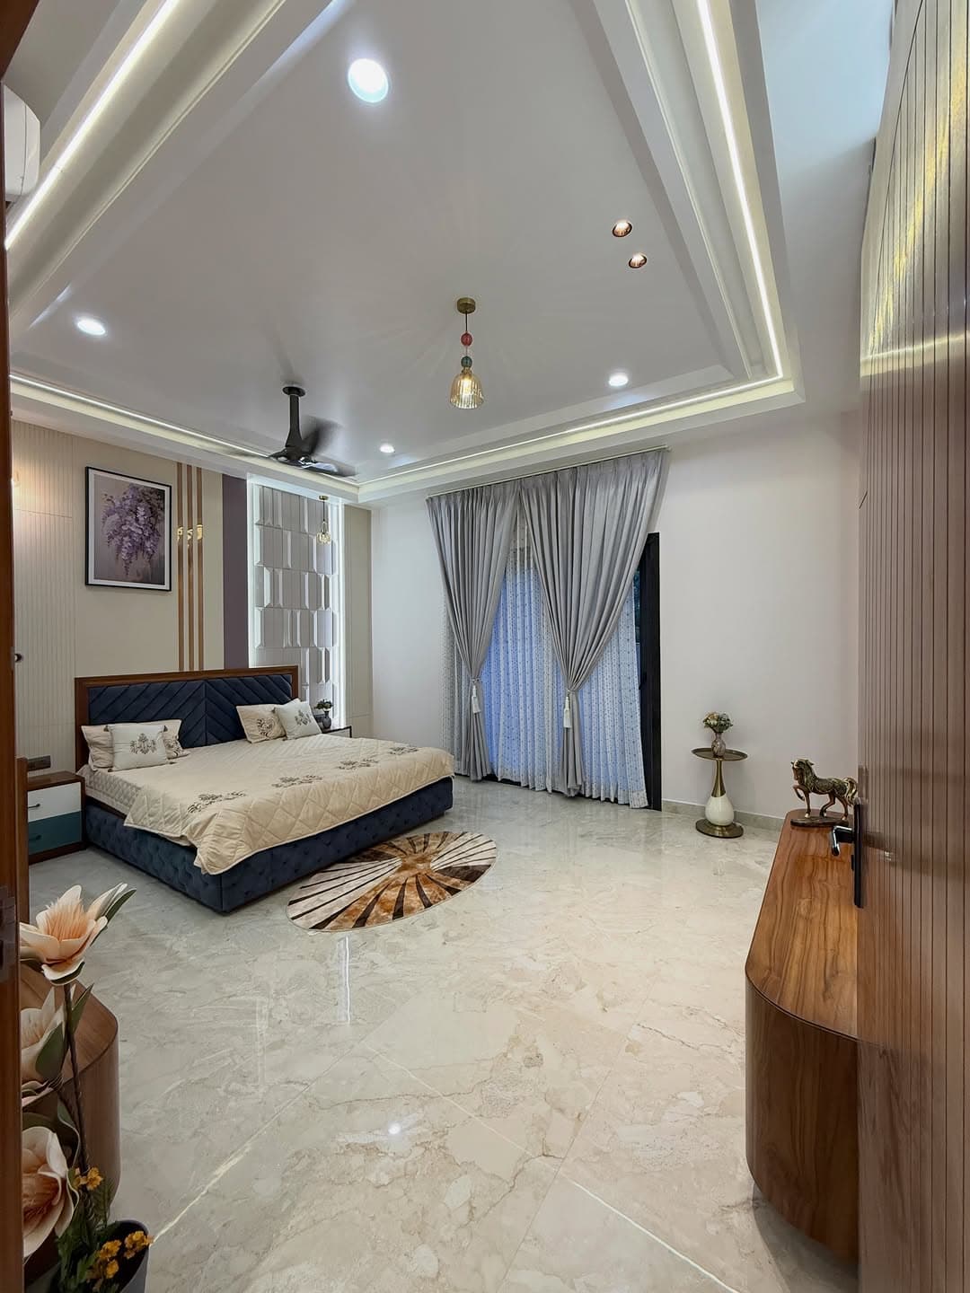
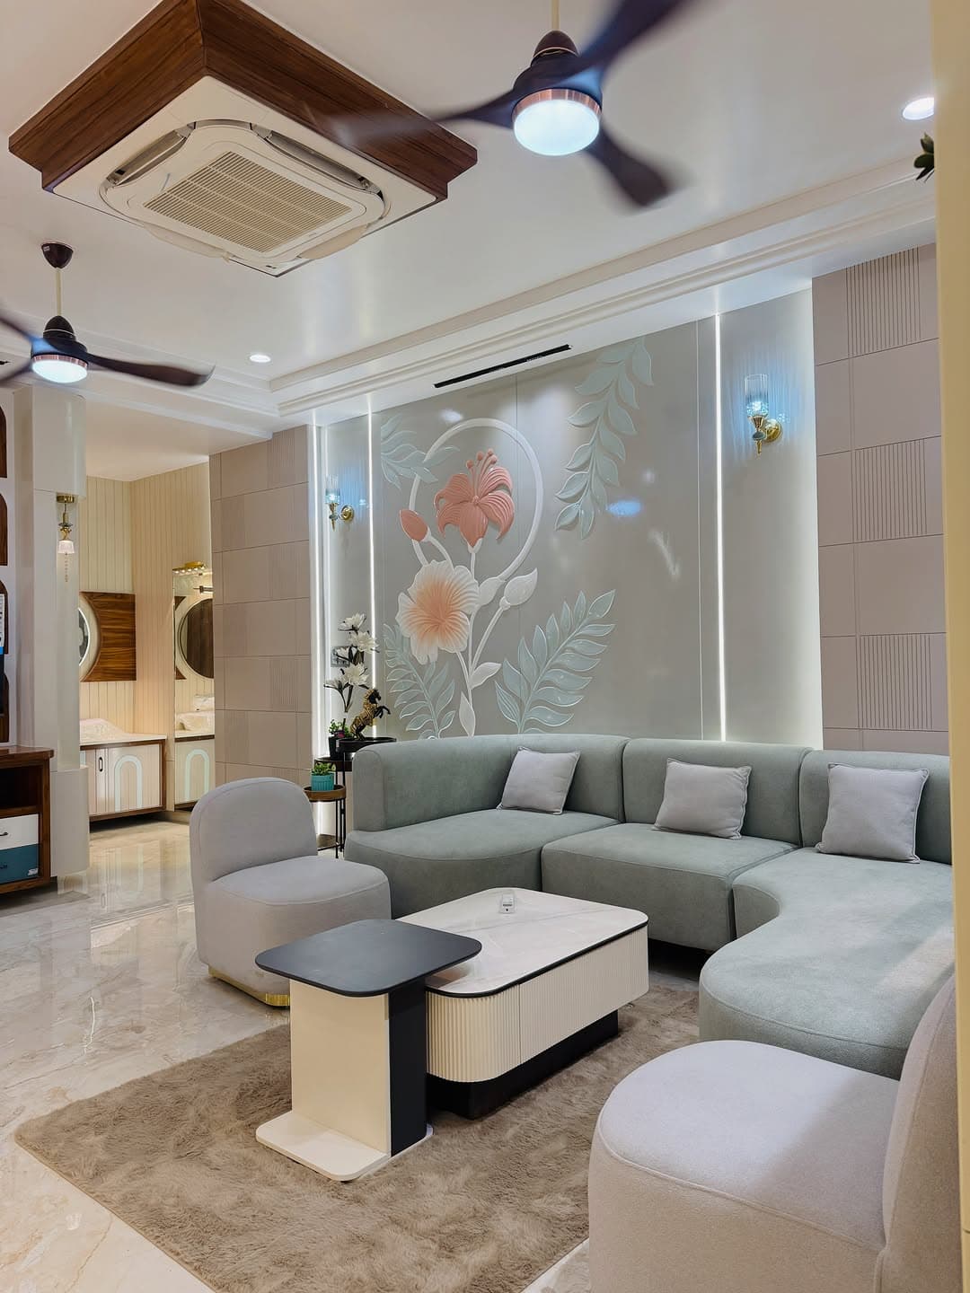
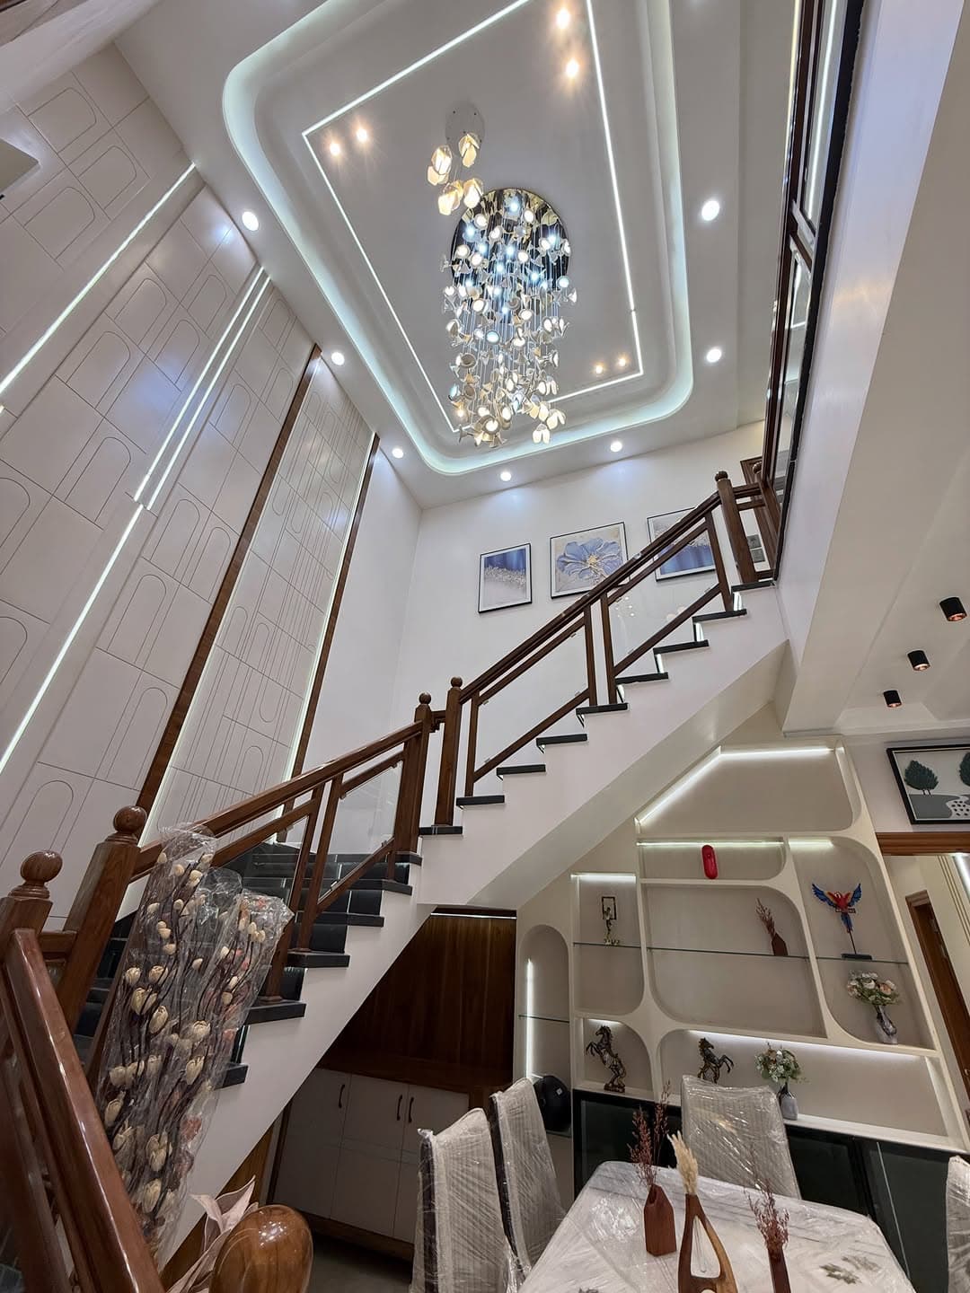
Kitchens and homes we've fitted out in Bengaluru
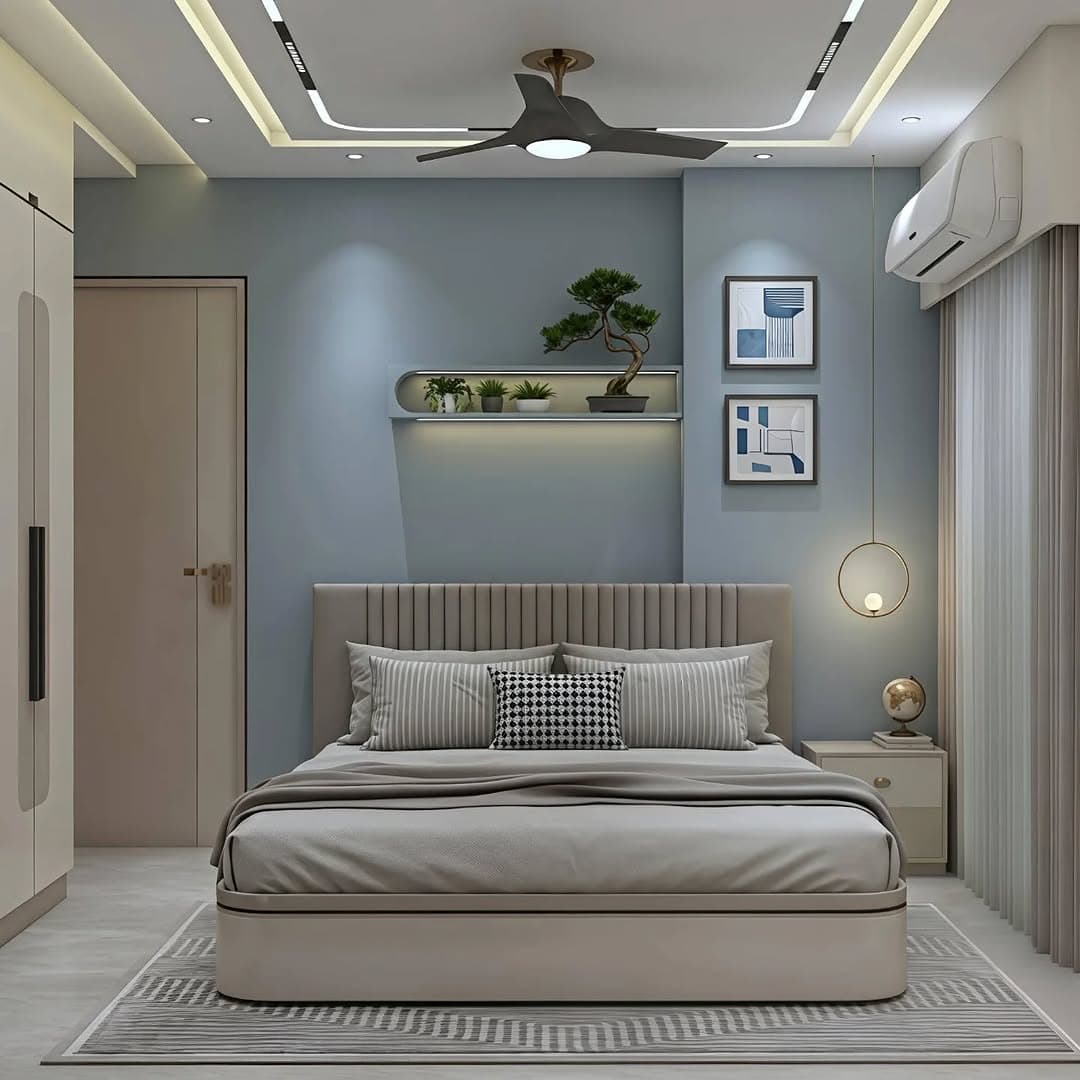
Modular kitchen and connected living space work delivered by our own installation team.
Our Process
How a kitchen project comes together
01
Consultation & Design
We understand your space, brief, and budget, and put together a design concept.
02
Material Sourcing
We procure tiles, furniture, lighting, and fixtures directly, so quality and timelines stay in our control.
03
Installation
Our own team executes the build-out on site, from civil work to the final fit-out.
04
Handover
A completed, move-in ready space, inspected and handed over to you.
FAQs
Frequently asked questions
Do you design the kitchen layout, or only install it?
Both. We plan the layout around how you actually use the kitchen, work triangle, storage, appliance placement, then source the carcass material, shutters, and hardware, and install it with our own team.
What material options are available for modular kitchens?
We work with common shutter and carcass finishes used in modular kitchens, laminate, acrylic, and PVC among them. Tell us your budget and preference on a call and we'll recommend options that fit.
Can you fit a modular kitchen into an existing space during a renovation?
Yes, this is common. We handle the civil, electrical, and plumbing coordination needed to fit a new modular kitchen into an existing layout, not just new construction.
Do you handle chimney, hob, and other appliance fitting?
Yes, appliance cutouts, electrical points, and fitting for hobs, chimneys, and sinks are part of our kitchen installation scope.
How do I get a cost estimate for my kitchen?
Costs depend on kitchen size, material choice, and finish, so we don't quote a fixed number upfront. Call +91 70191 23801 with your kitchen's rough dimensions and we'll walk you through a quote.
Related interior services in Bangalore
Planning a modular kitchen in Bangalore?
Share your kitchen size and requirements, and we'll take it from layout to installation.
Call Now · +91 70191 23801